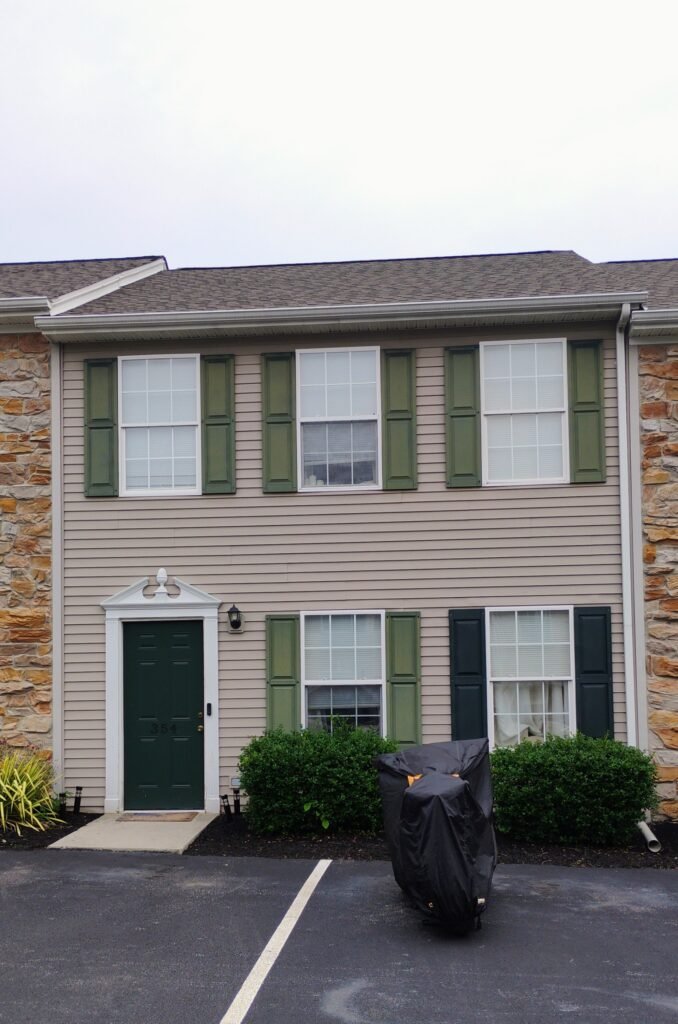
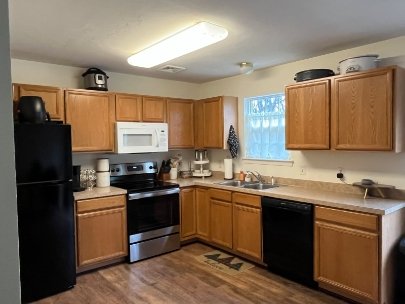
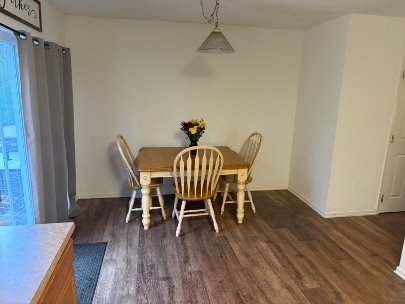
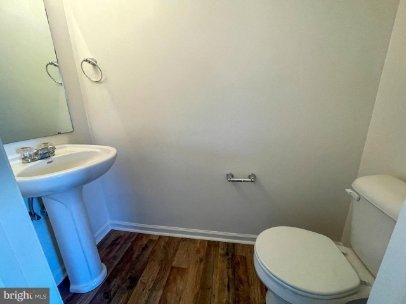
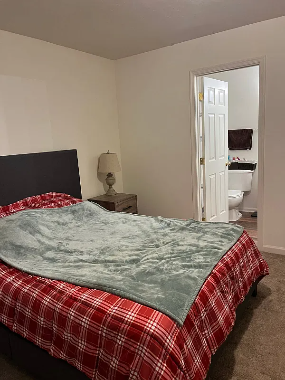
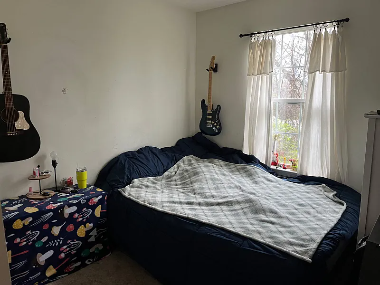
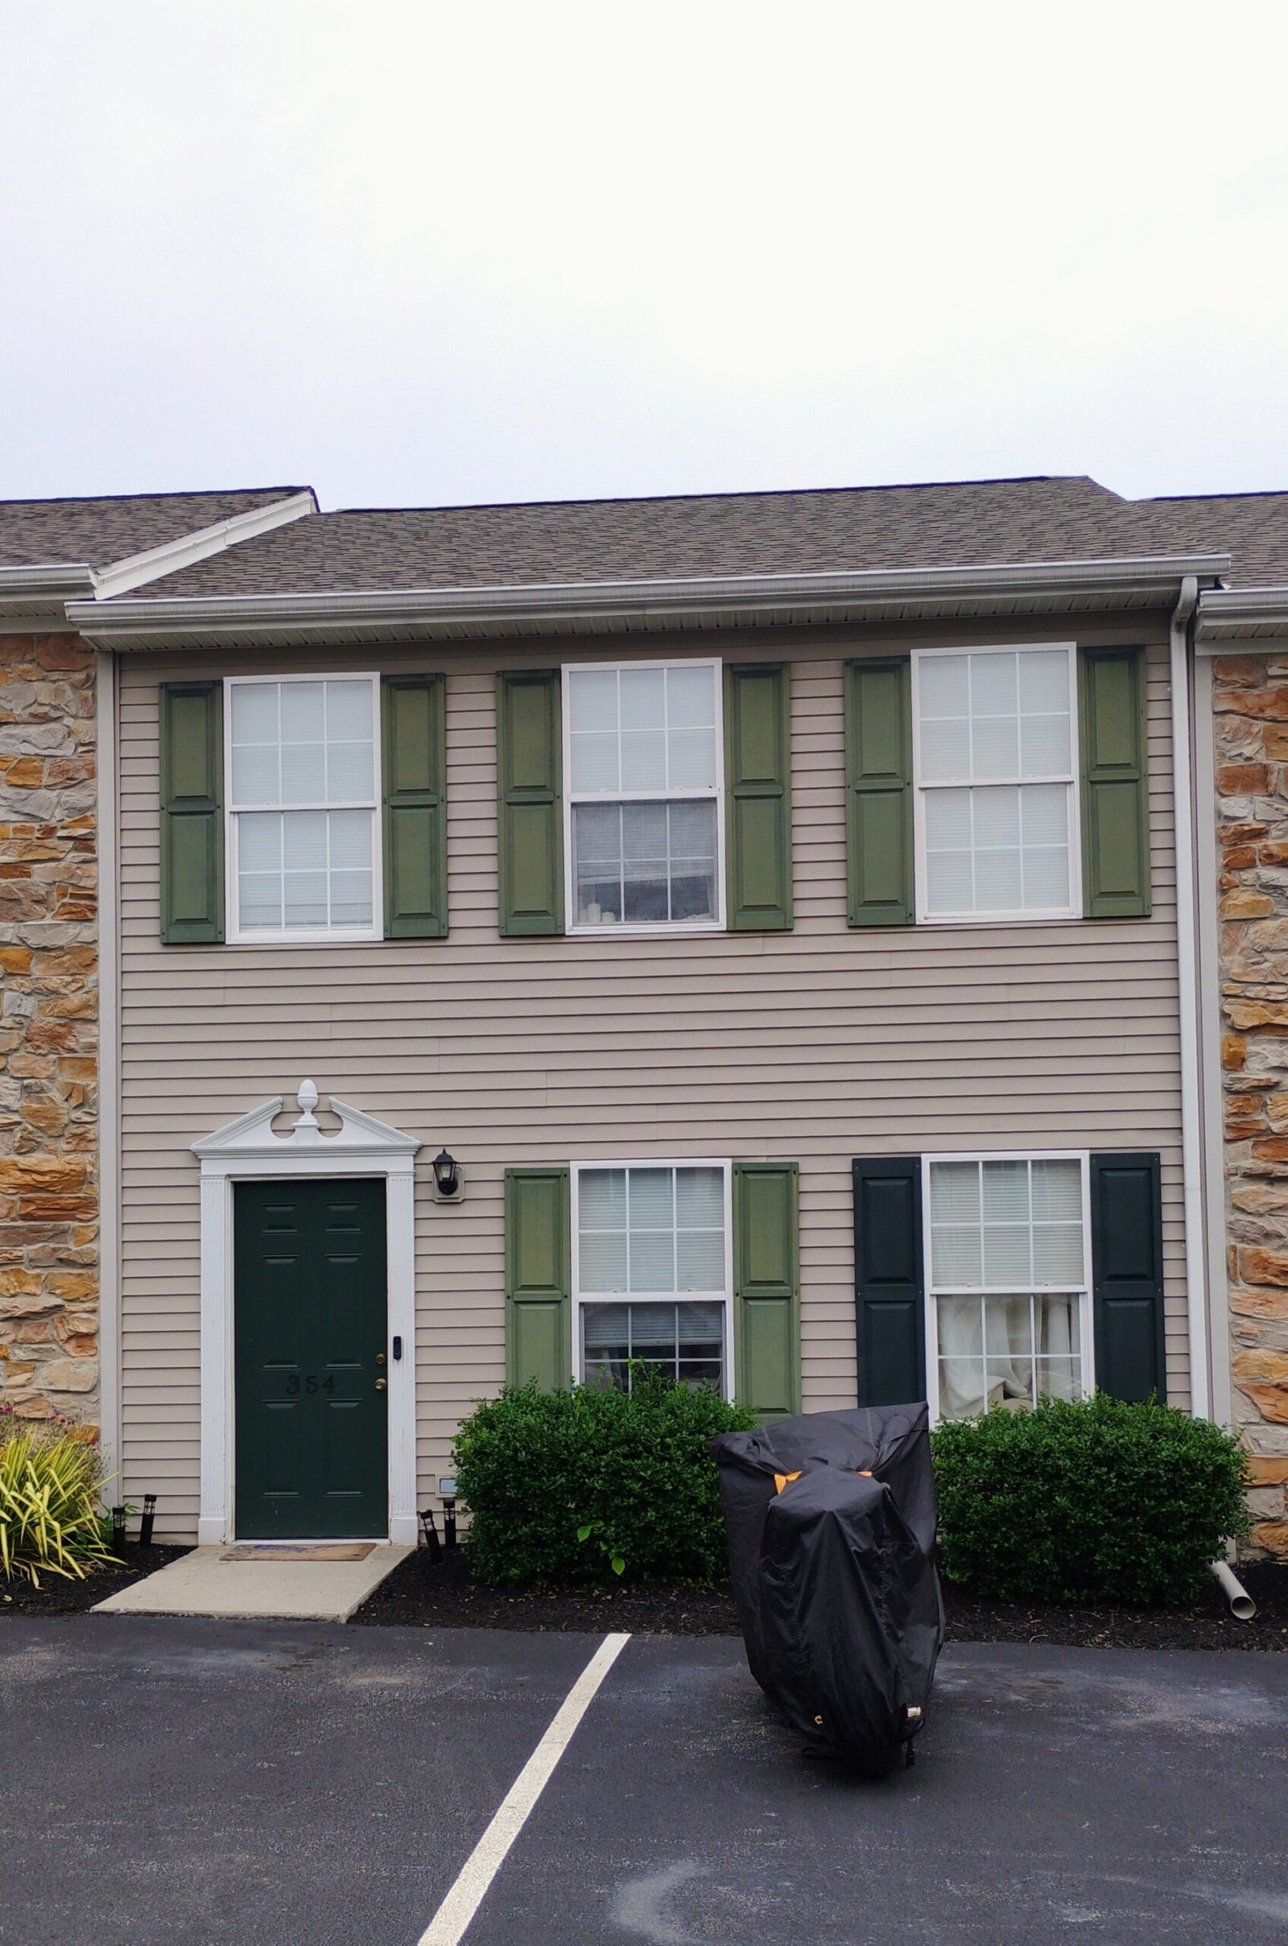
Bright 2-bedroom, 1.5-bath townhouse offering approximately 1,200 sq ft of living space with an open living area anchored by a staircase and wood-look plank flooring. The kitchen features oak cabinetry, laminate counters, a stainless-steel electric range, built-in microwave, refrigerator, dishwasher, and a double sink. Adjoining dining area includes a sliding glass door that brings natural light into the main level. A first-floor half bath includes a pedestal sink and toilet. Bedrooms are carpeted and sized for standard bedroom furnishings. Schedule a tour to see the layout and finishes in person.