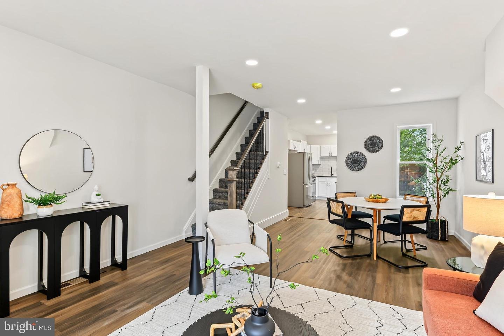
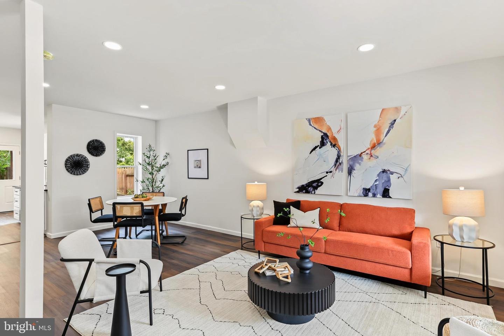
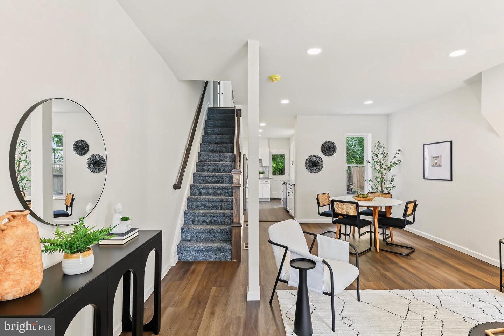
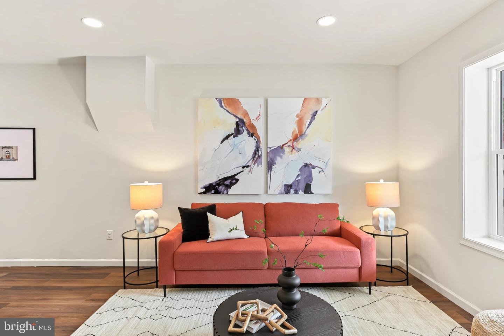
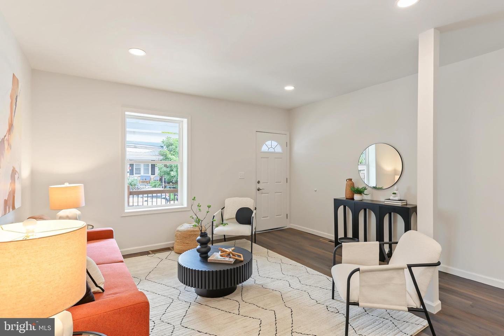
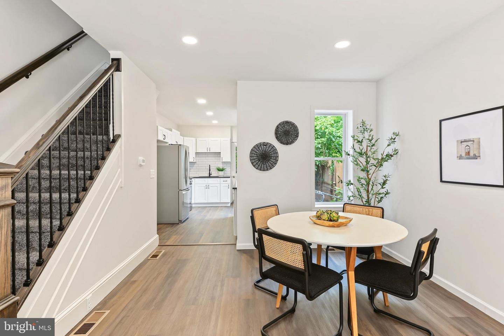
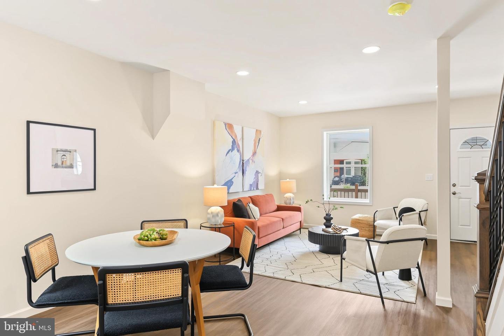
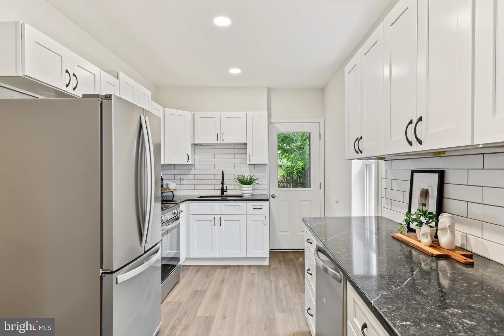
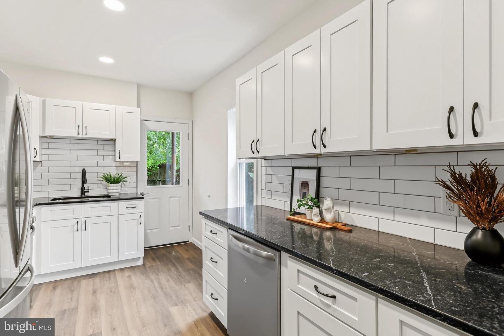
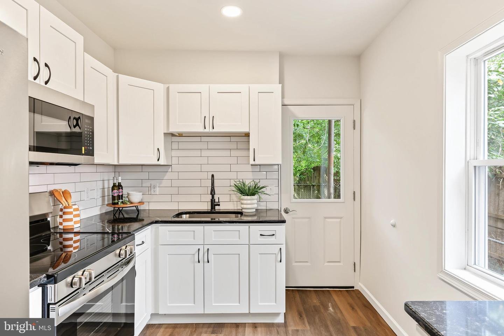
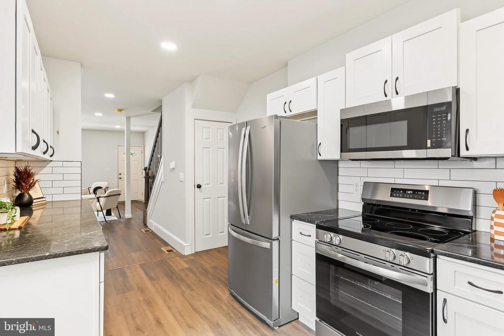
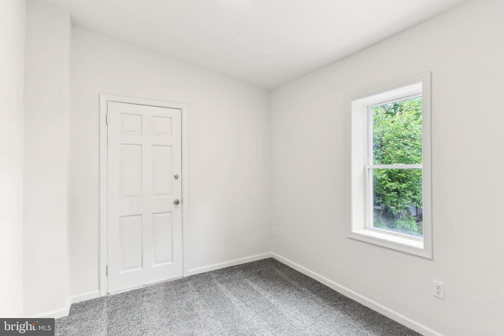
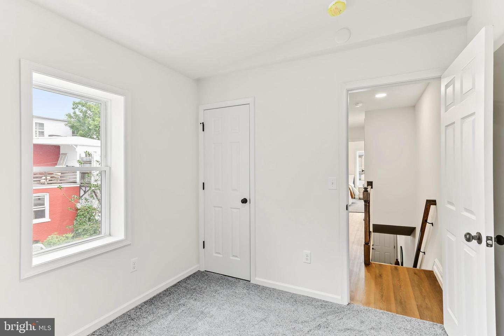
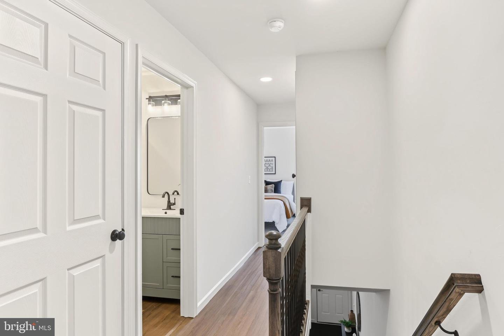
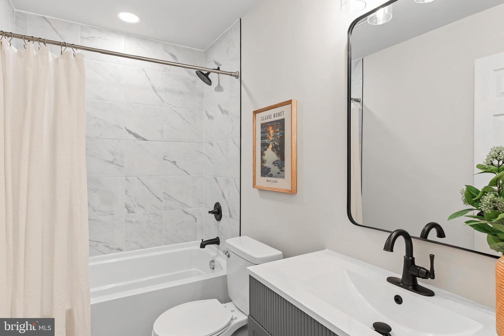
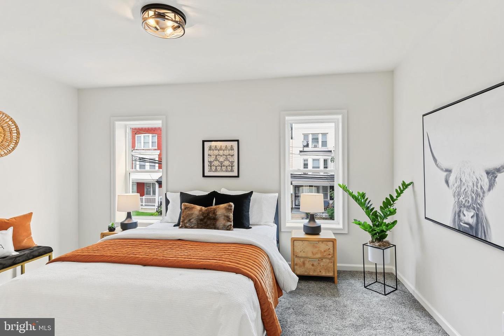
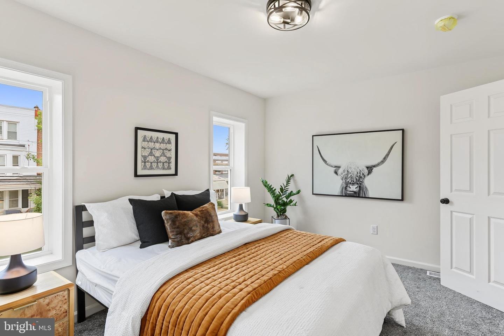
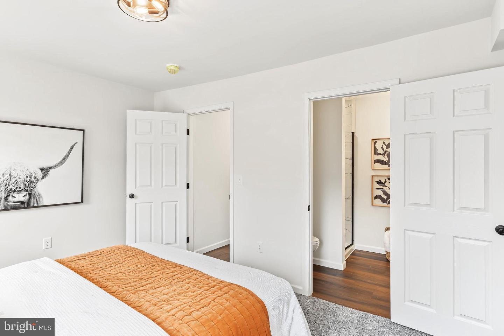
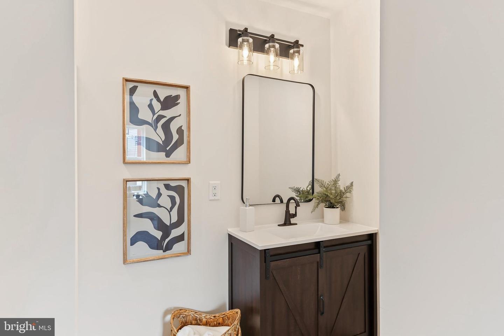
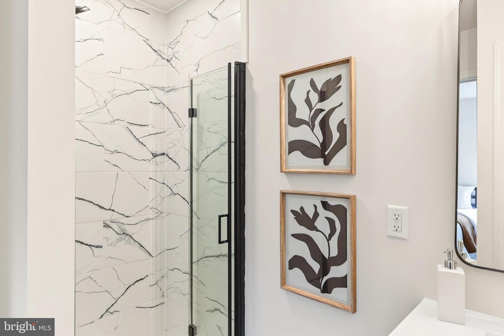
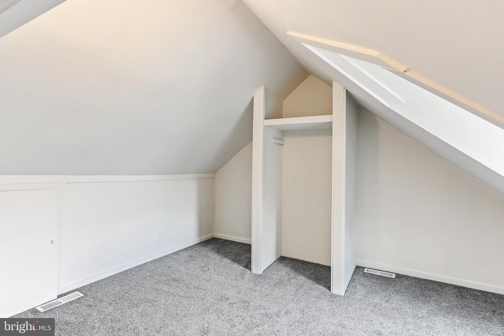
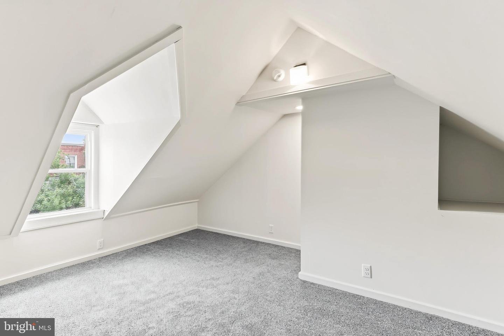
Spacious open-concept living and dining area with abundant natural light and recessed lighting creates a welcoming layout. This 3-bedroom, 2-bath unit offers 1,306 square feet of living space. The kitchen features white cabinetry, dark stone-look countertops, a subway-tile backsplash, stainless-steel refrigerator, range and dishwasher, an undermount sink and direct access to the exterior. Interior finishes include wide-plank wood-look flooring in main living areas, carpeted stairs, neutral paint and ample windows. Thoughtful storage in kitchen cabinets and counter workspace make daily living easy. Schedule a viewing today.